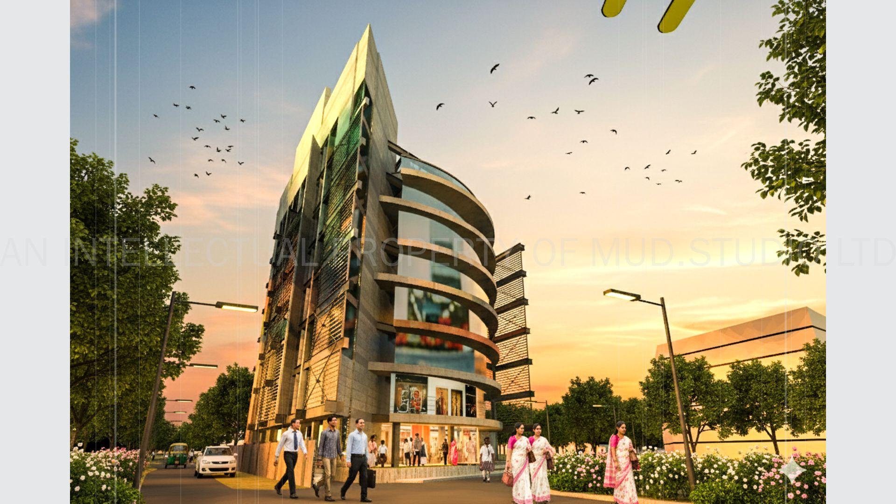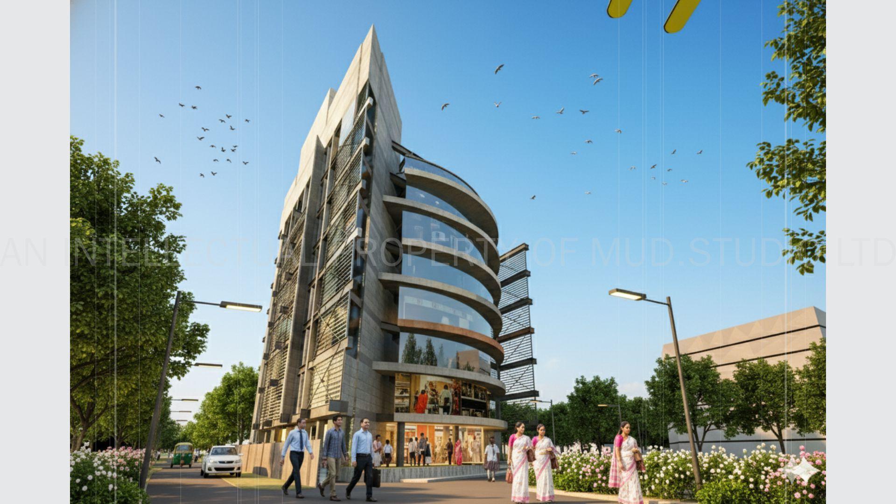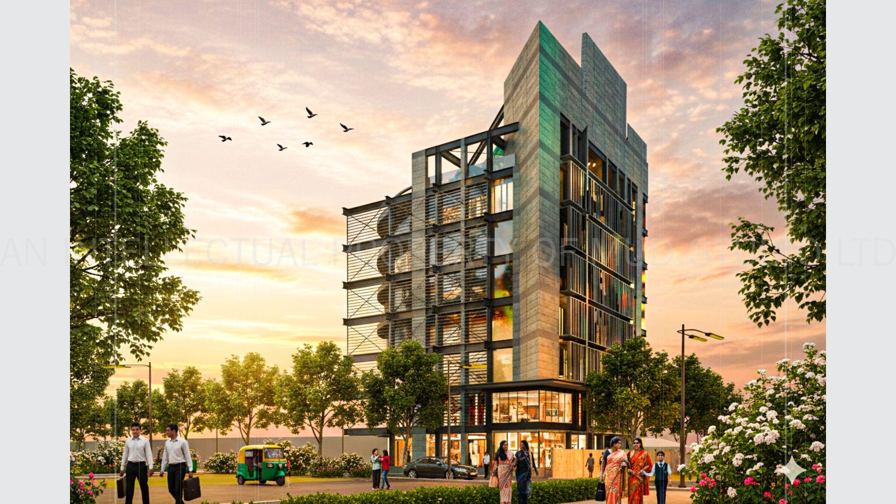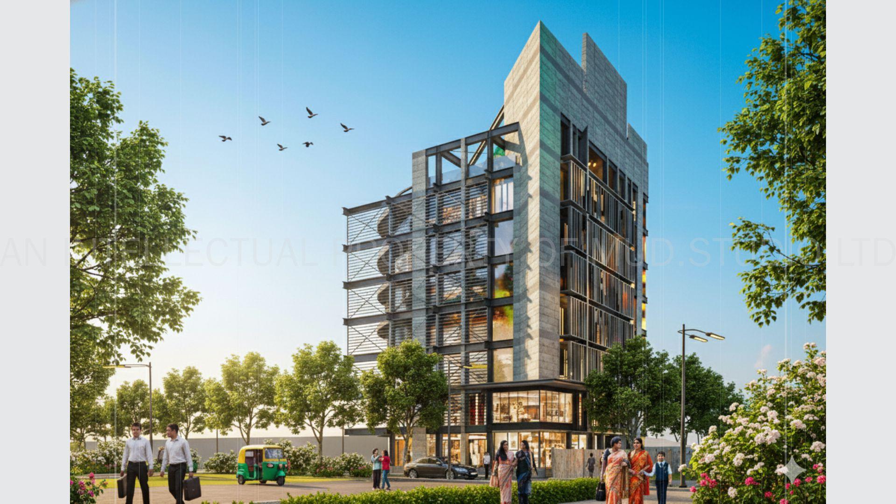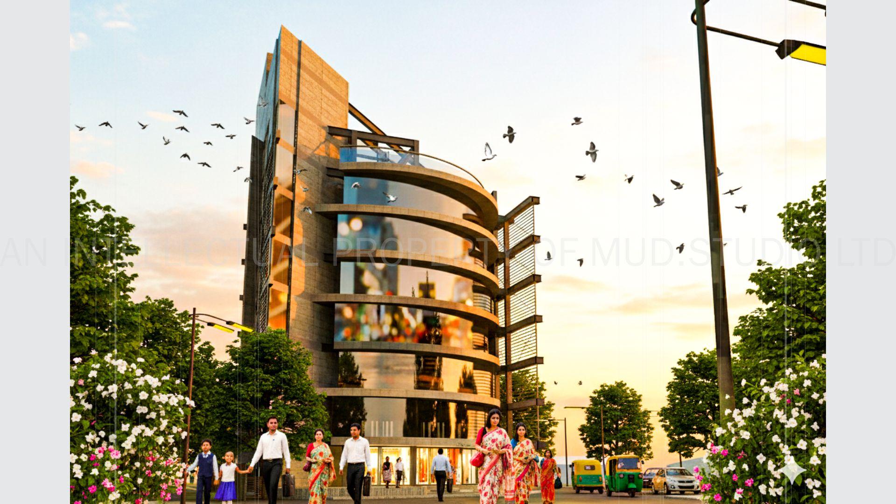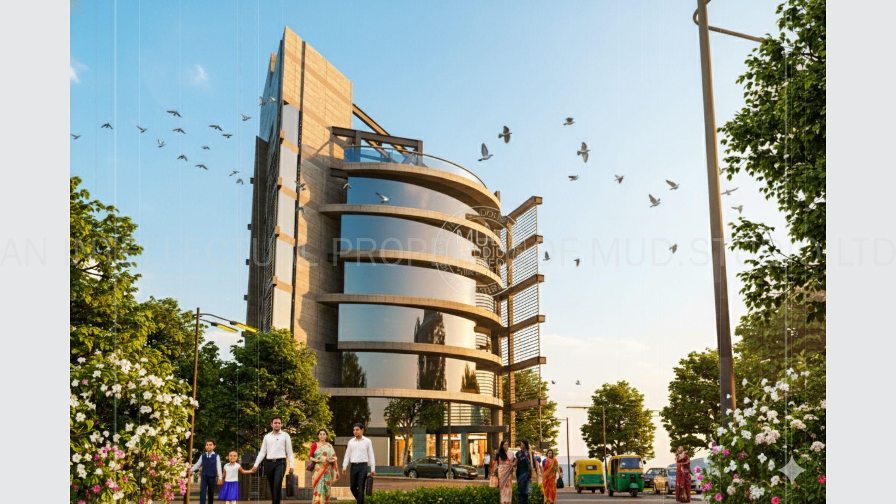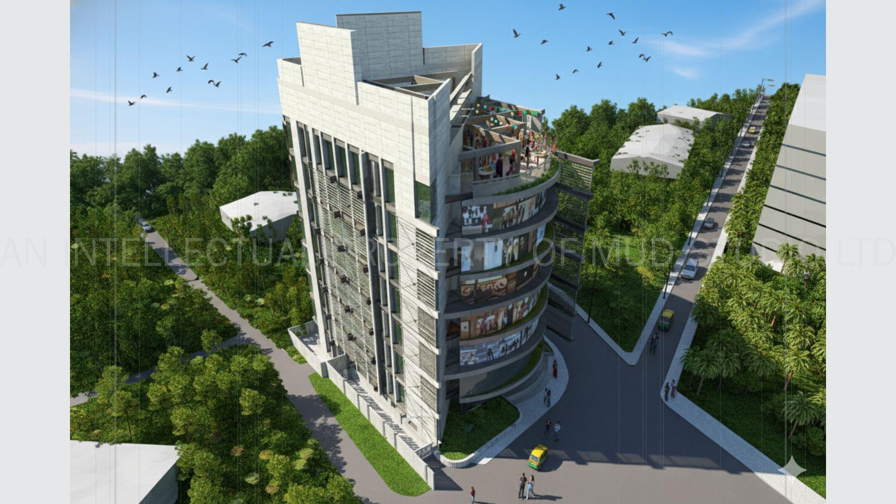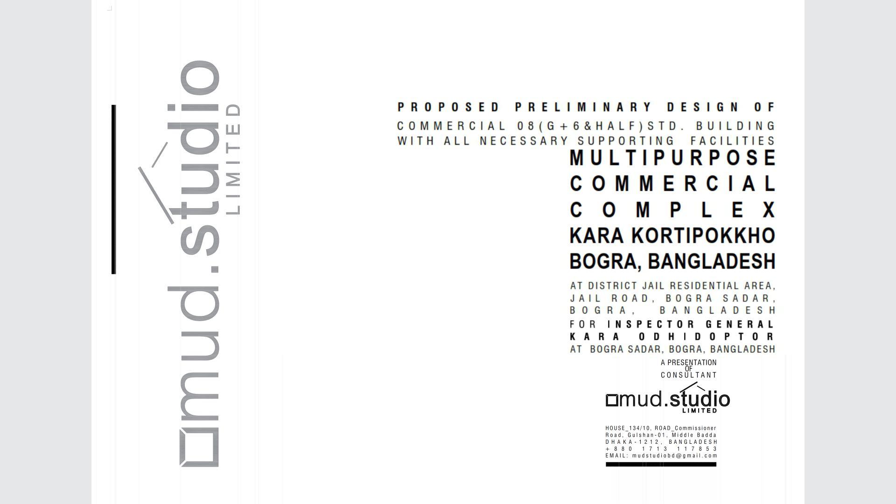
MULTIPURPOSE COMMERCIAL COMPLEX, KARA KORTIPOKKHO, BOGRA, BANGLADESH
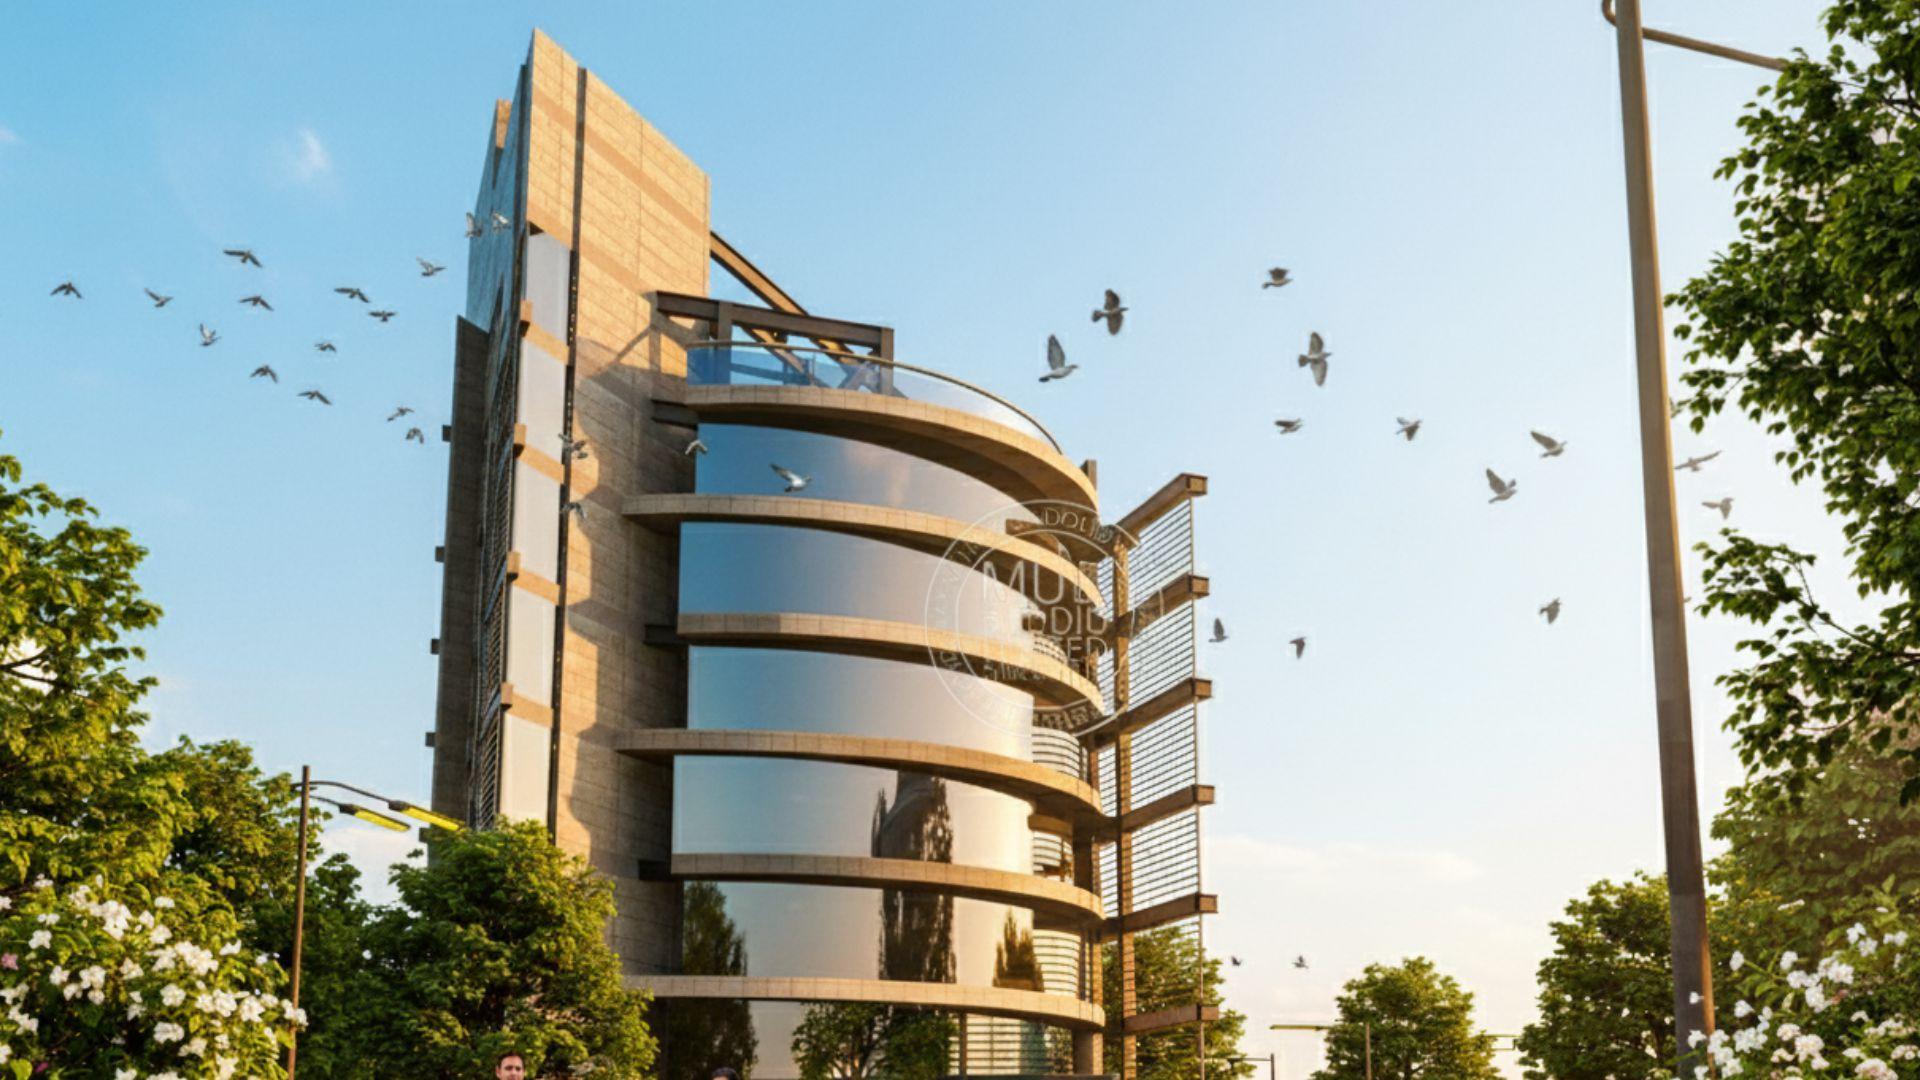
MULTIPURPOSE COMMERCIAL COMPLEX_08(G+07)STD.
BOGRA, BANGLADESH
CLIENT
KARA KORTIPOKKHO, BOGRA
PROJECT TYPE
MIXED USE COMMERCIAL BUILDING PROJECT
PROJECT LOCATION
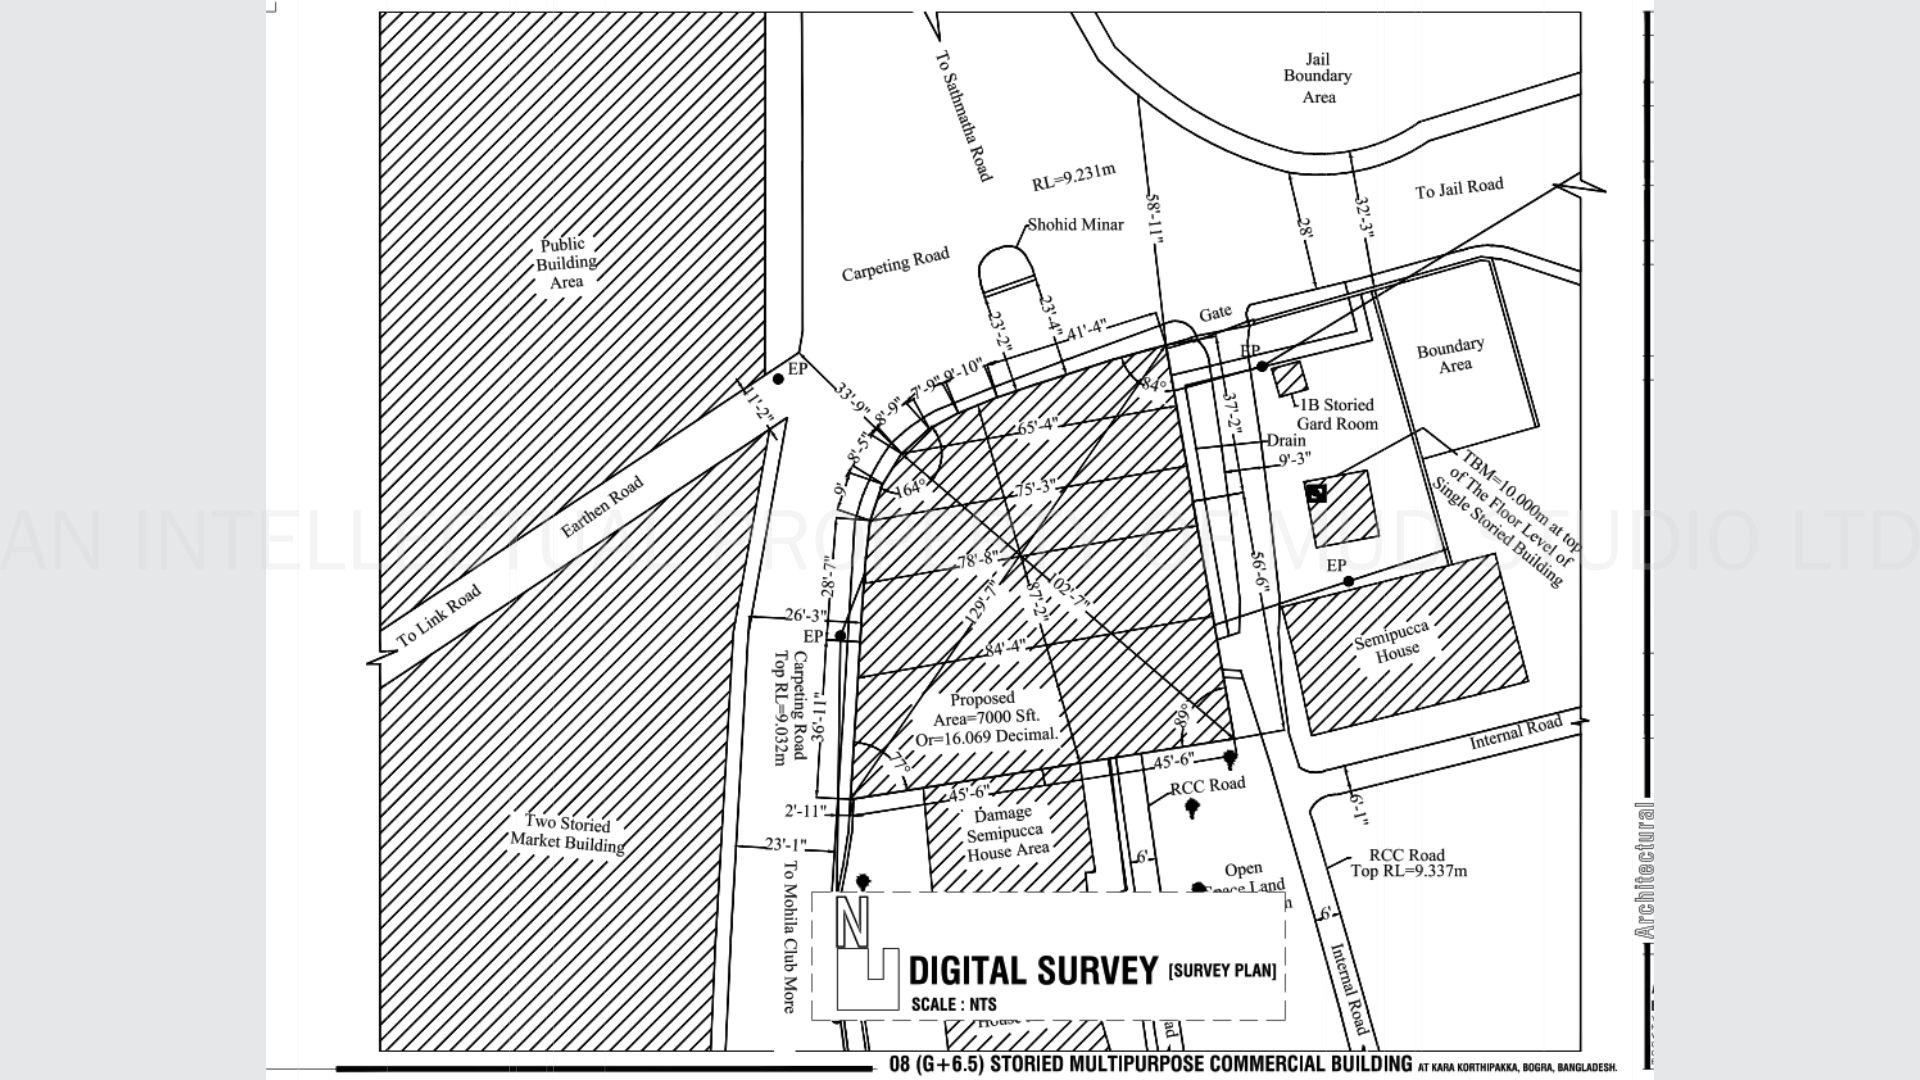
Bogra Sadar, Jail Road, Bogra, Bangladesh.
LAND AREA
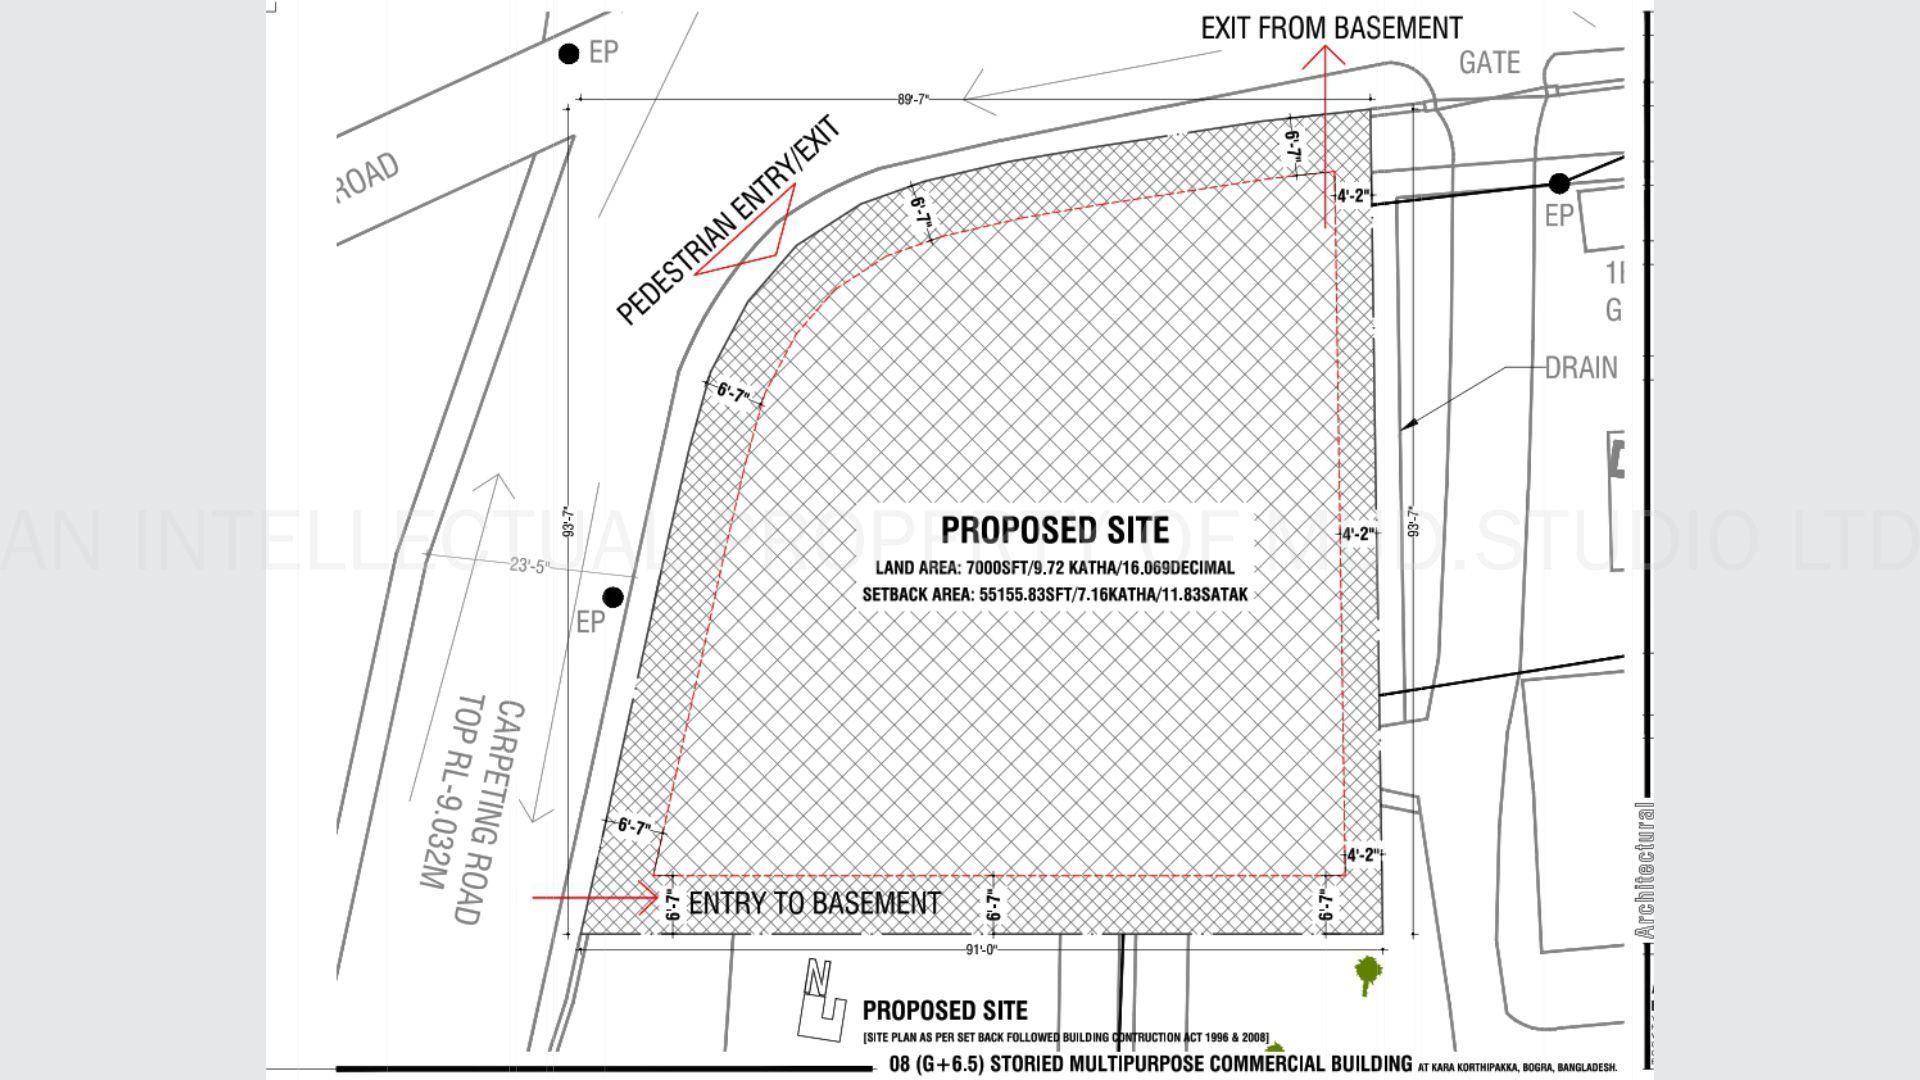
7000.00SFT/9.72KATHA/16.07SATAK.
BLD. STORIED
08(G+07) STD.
PROJECT SHORT BRIEF
07(G+06) std.
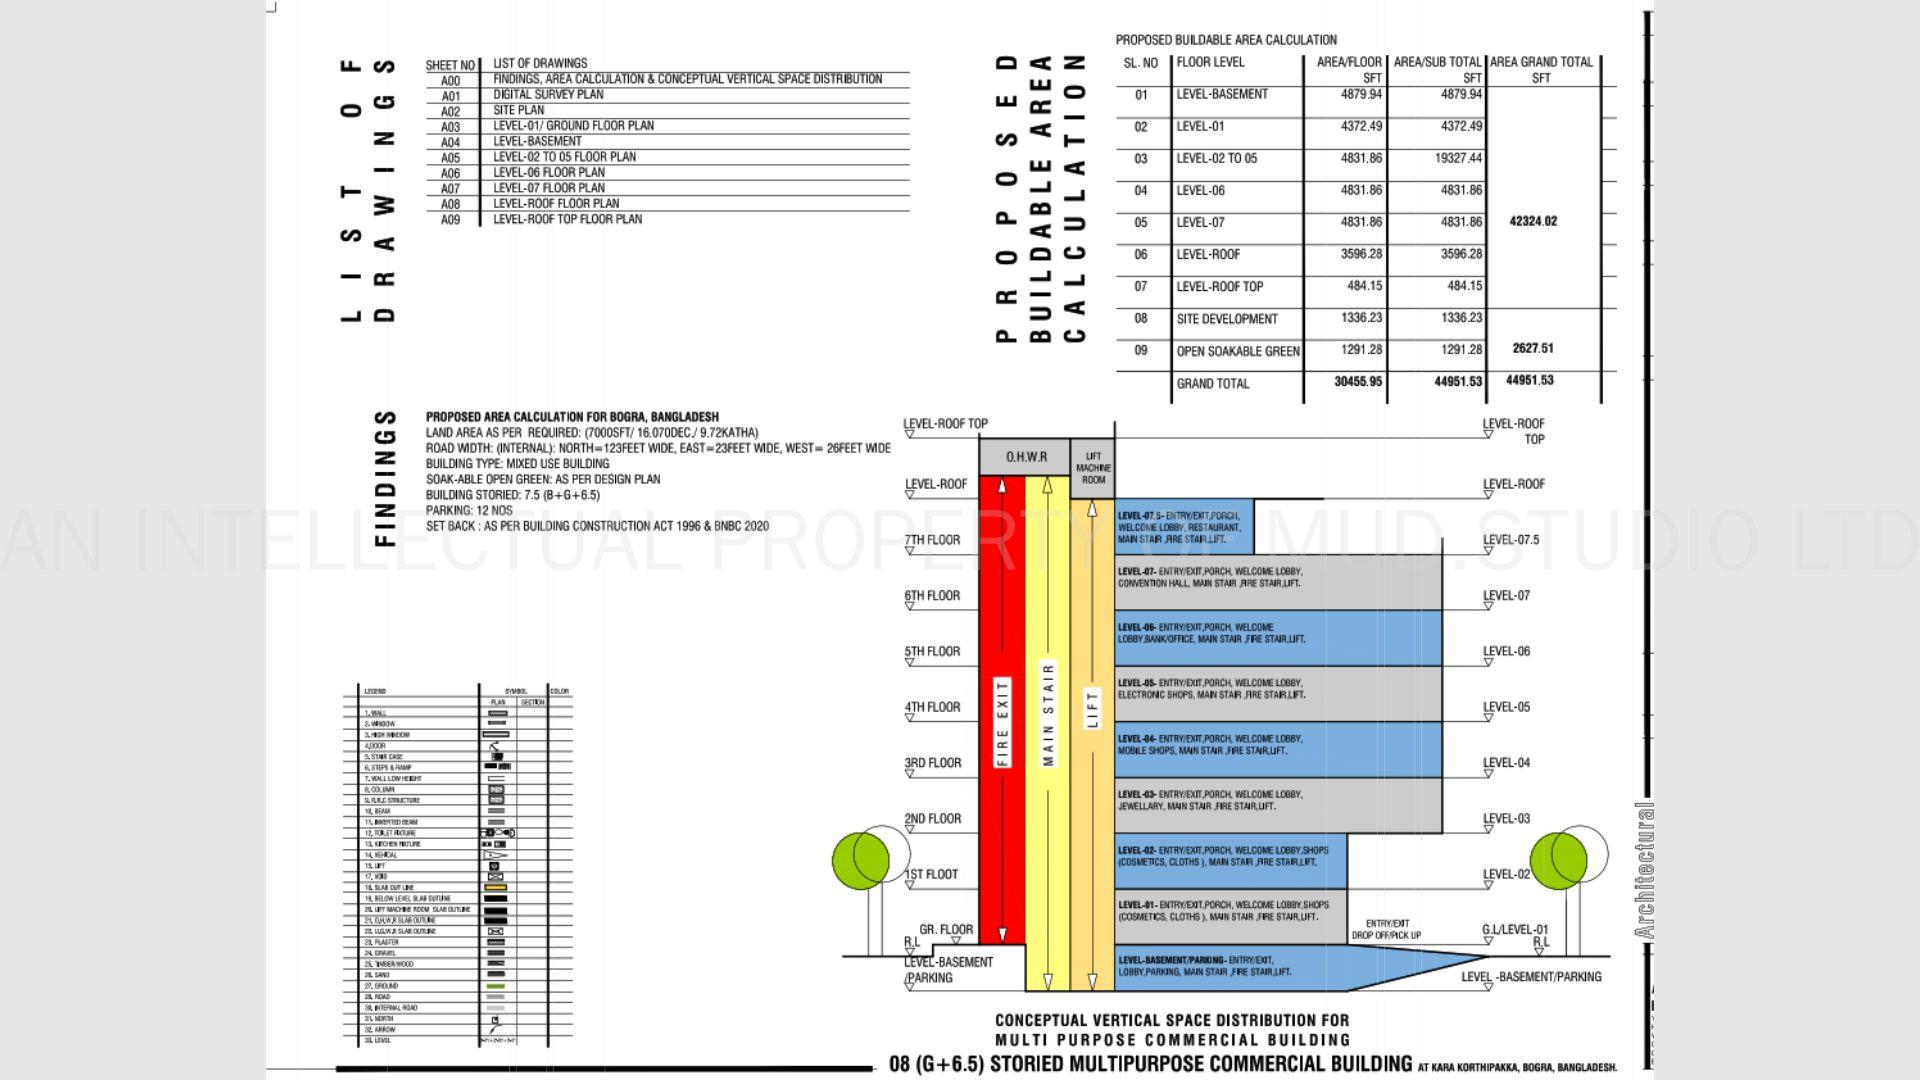
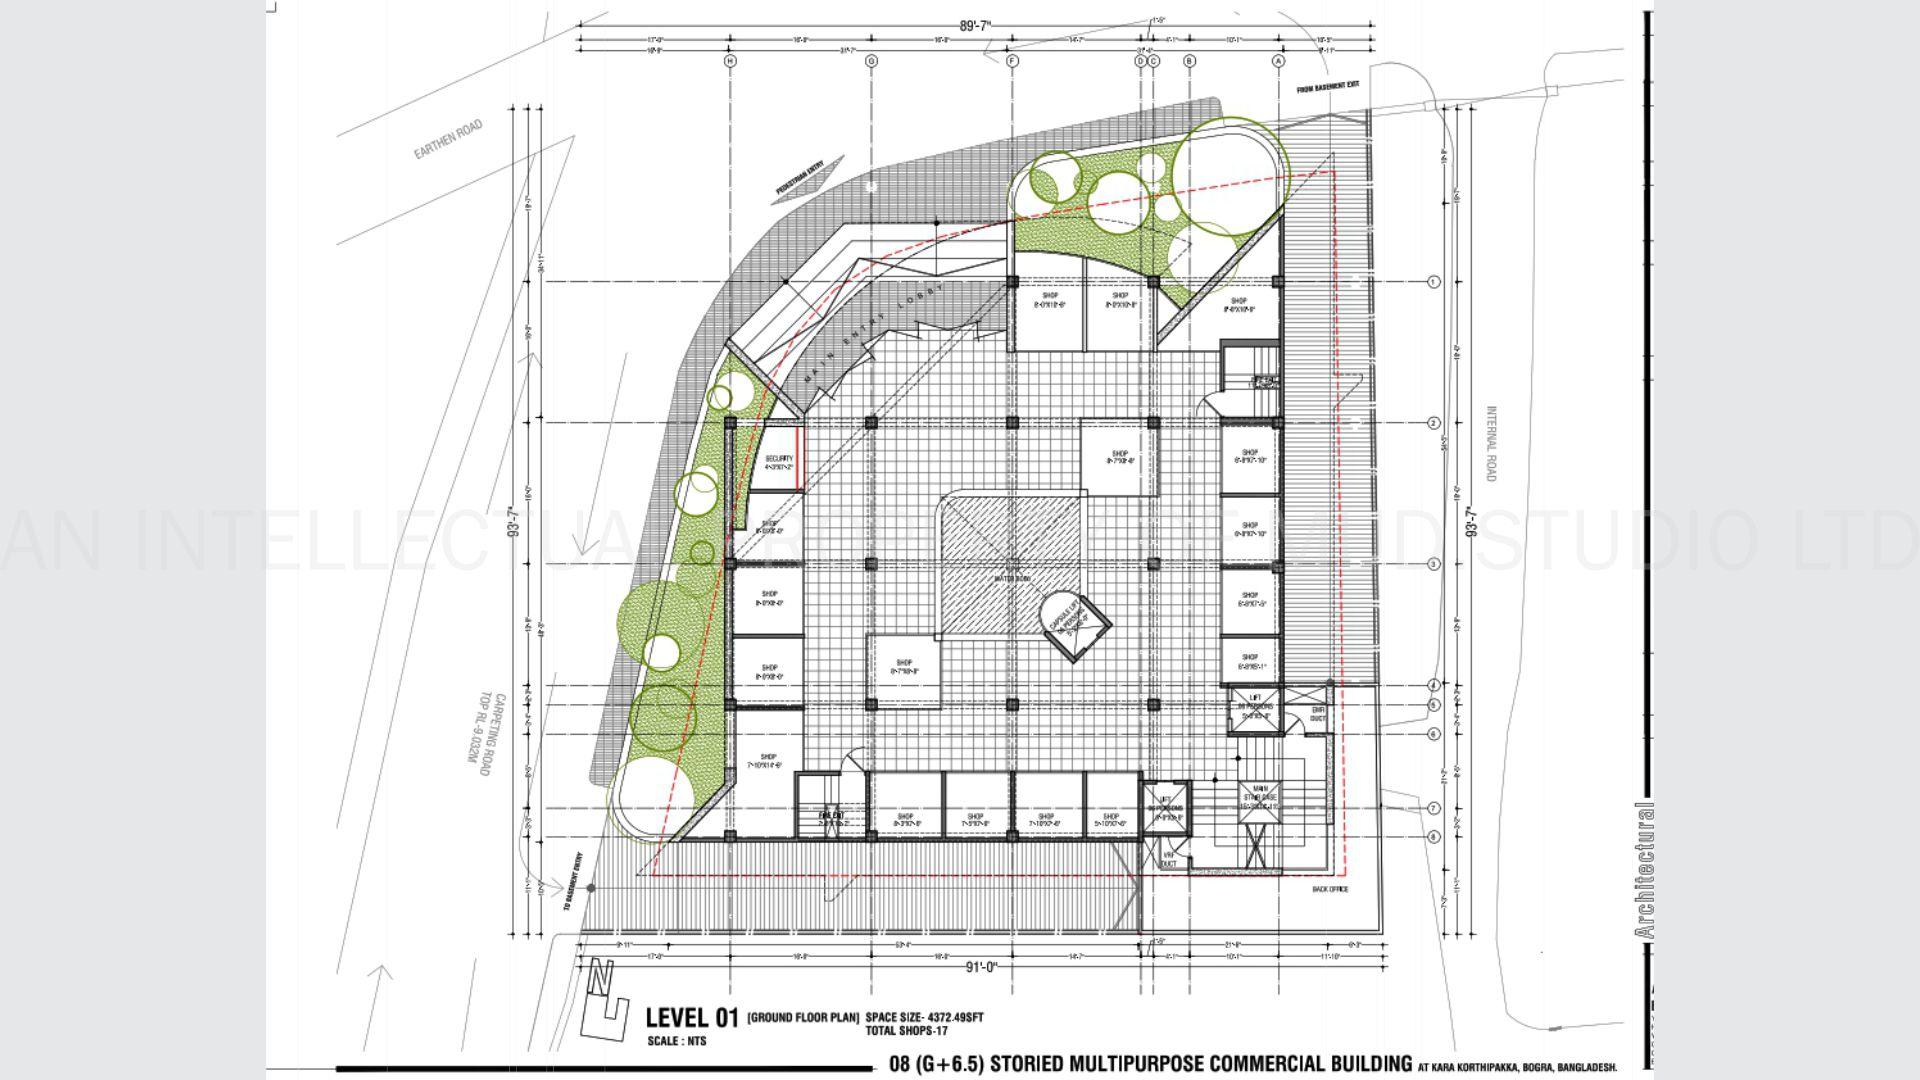
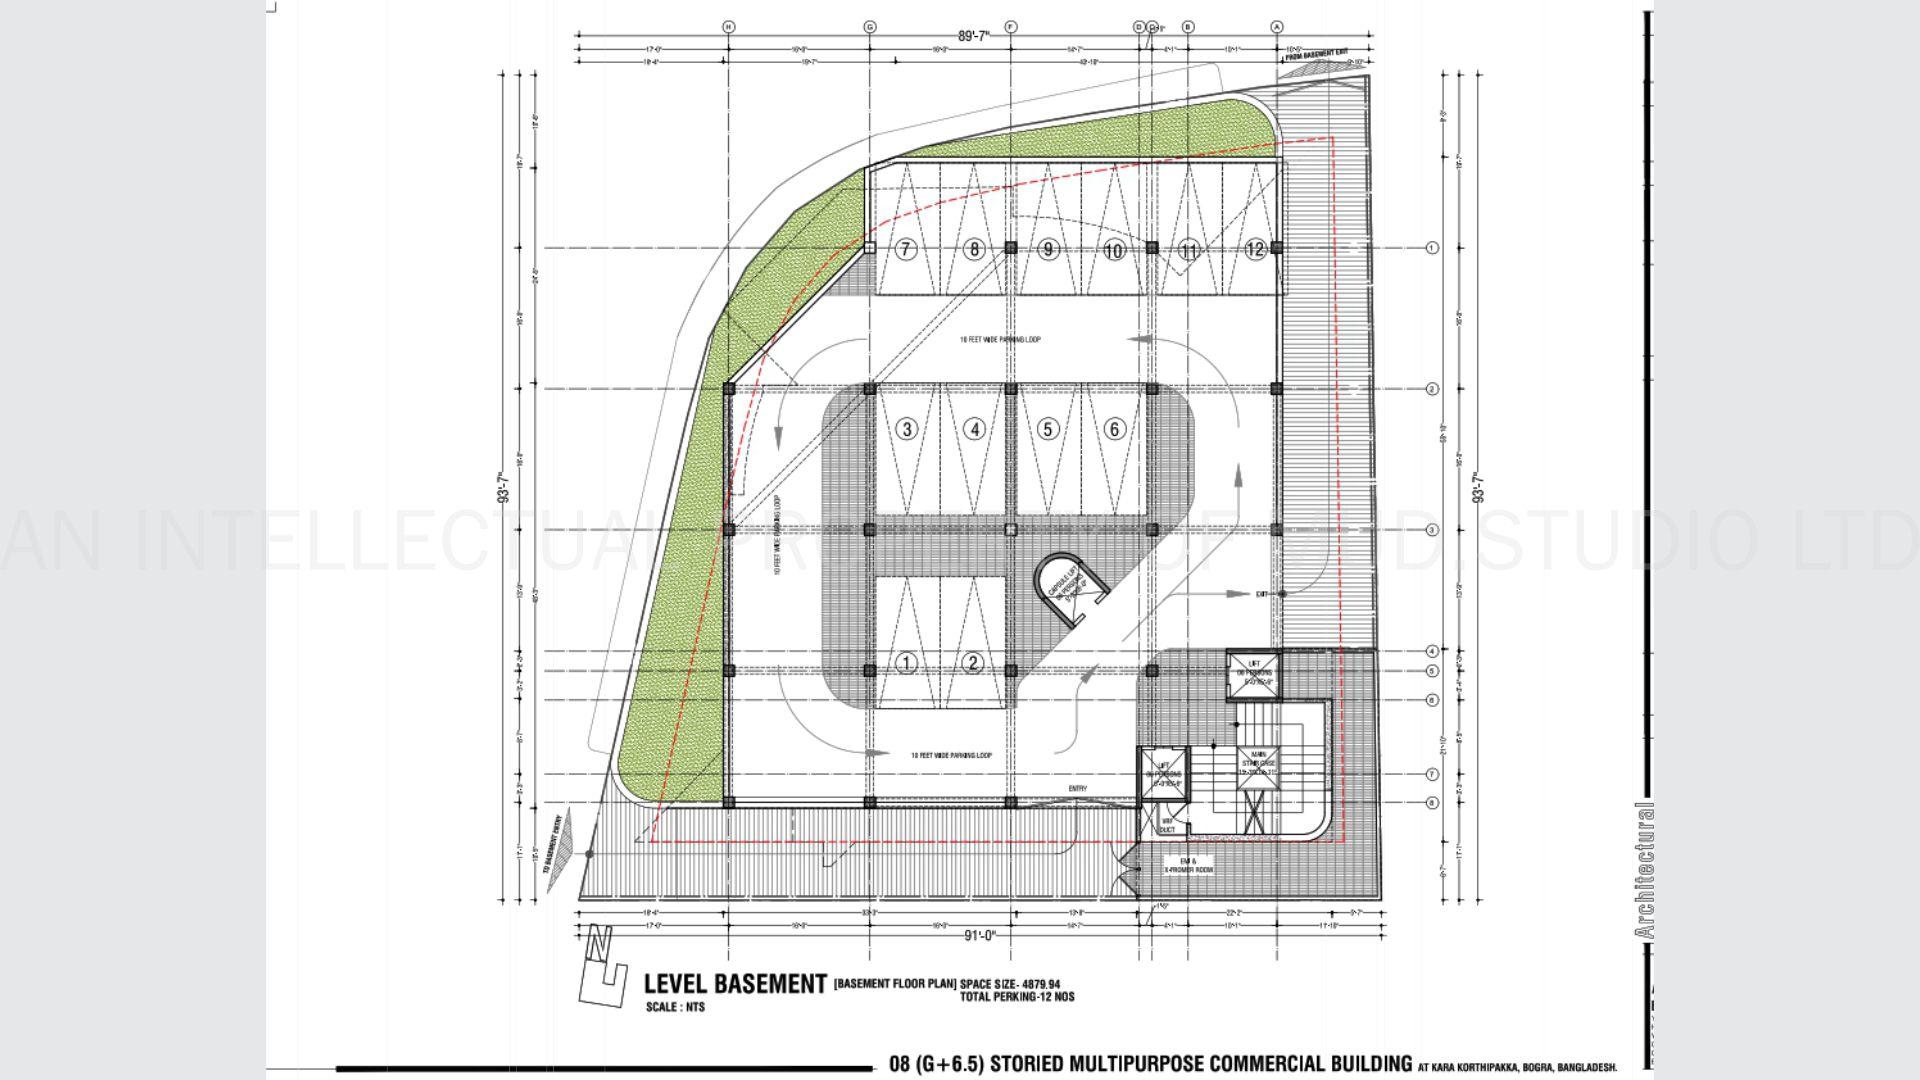
Level 01/Ground Floor_4372.49sft
Entry/Exit Porch, Welcome Lobby, Shops (Cosmetic, Cloths), Main Stair, Fire Stair, Lift Lobby with supporting facilities, etc.
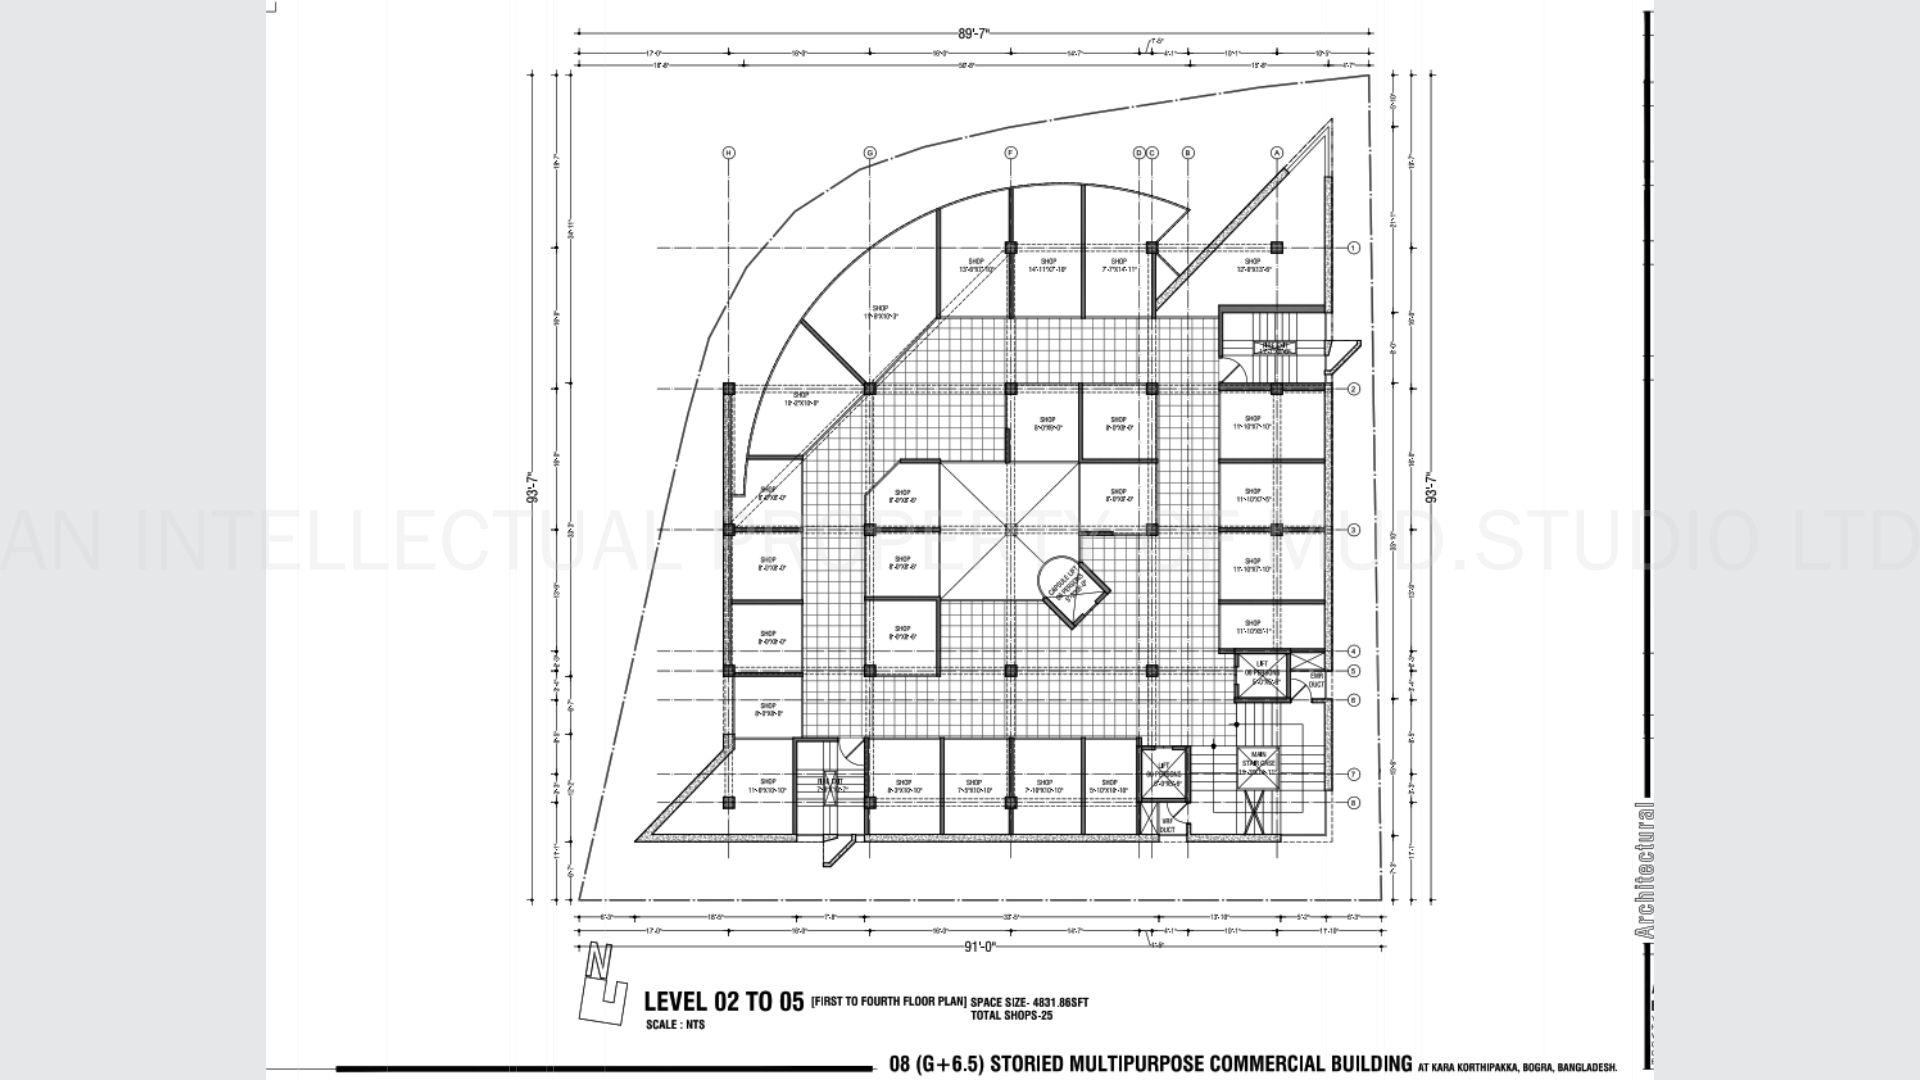
Level 02 to 05/First Floor to Fourth Floor_4831.36sft
Welcome Lobby, Shops (Cosmetic, Cloths, Jewelry, Mobile Shops), Main Stair, Fire Stair, Lift Lobby with supporting facilities, etc.
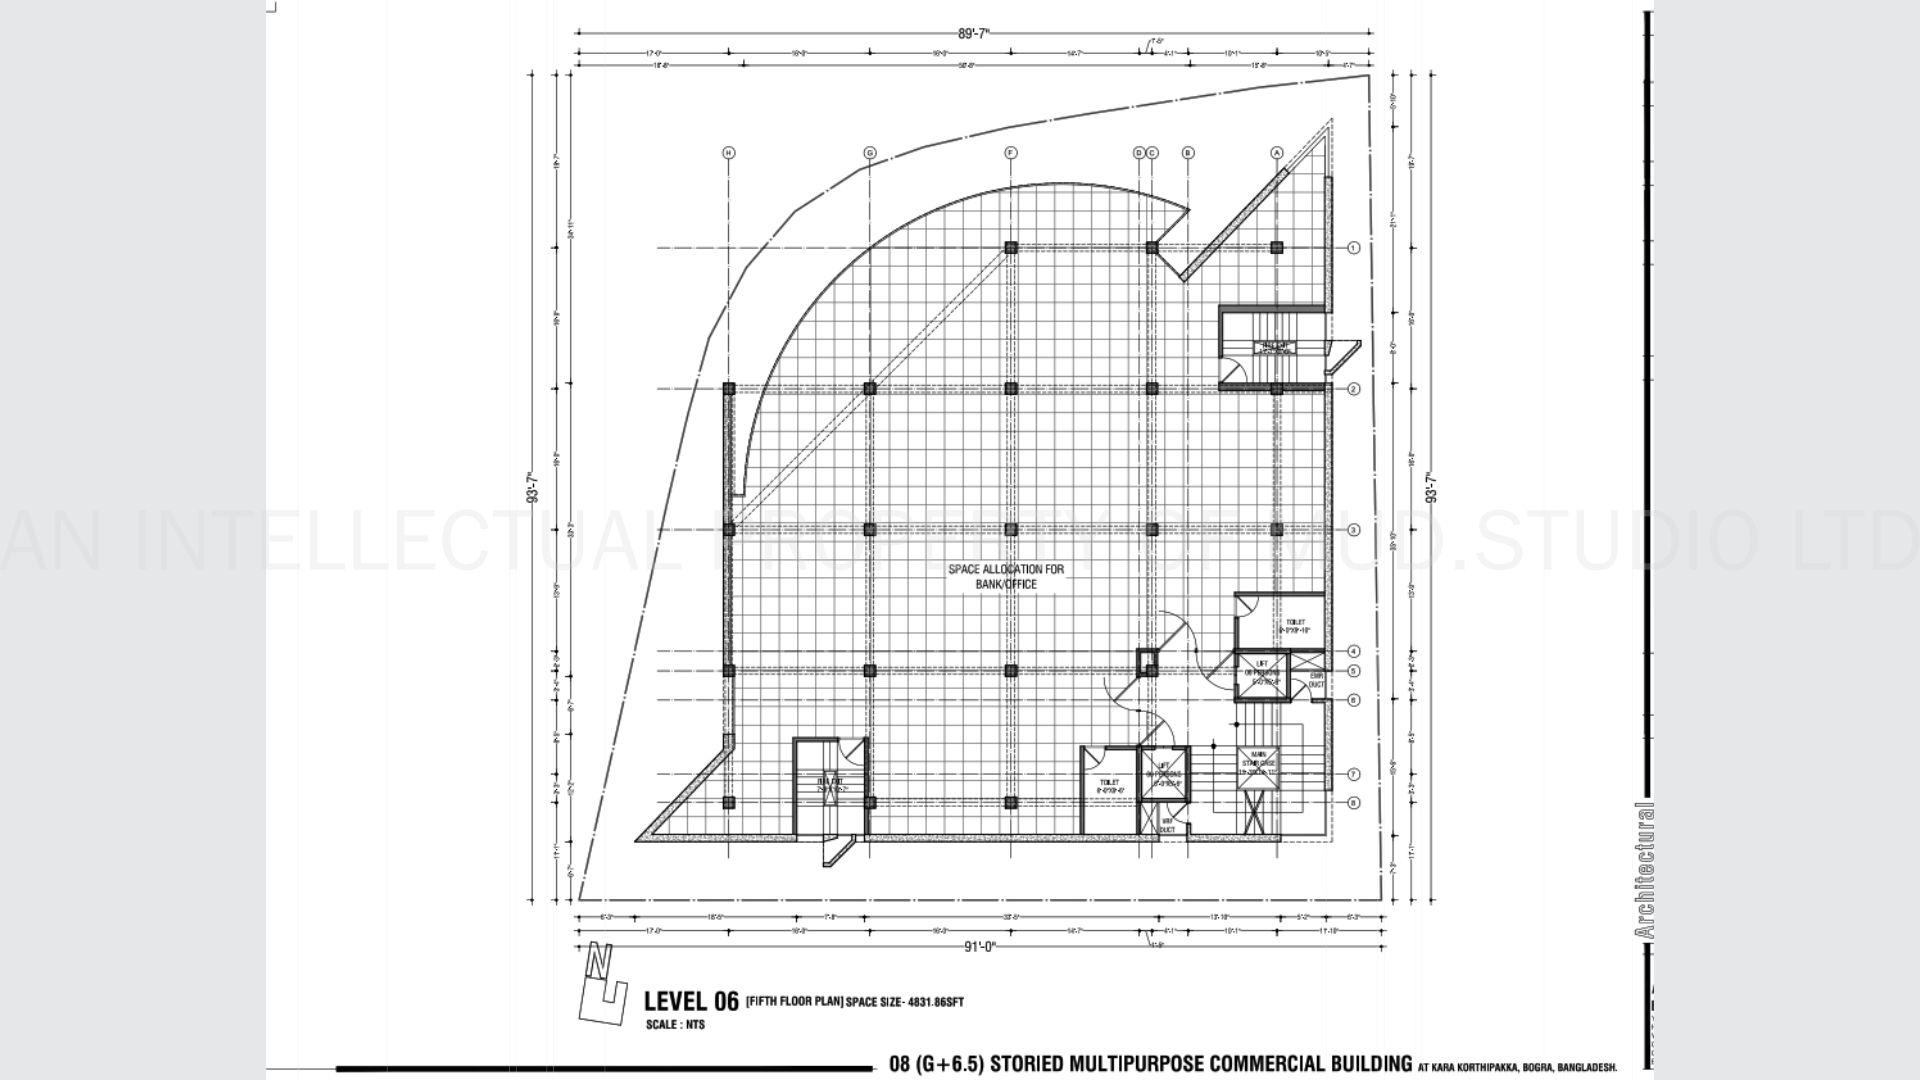
Level 06/Fifth Floor_4831.36sft
Welcome Lobby, Bank/Office, Main Stair, Fire Stair, Lift Lobby with supporting facilities, etc.
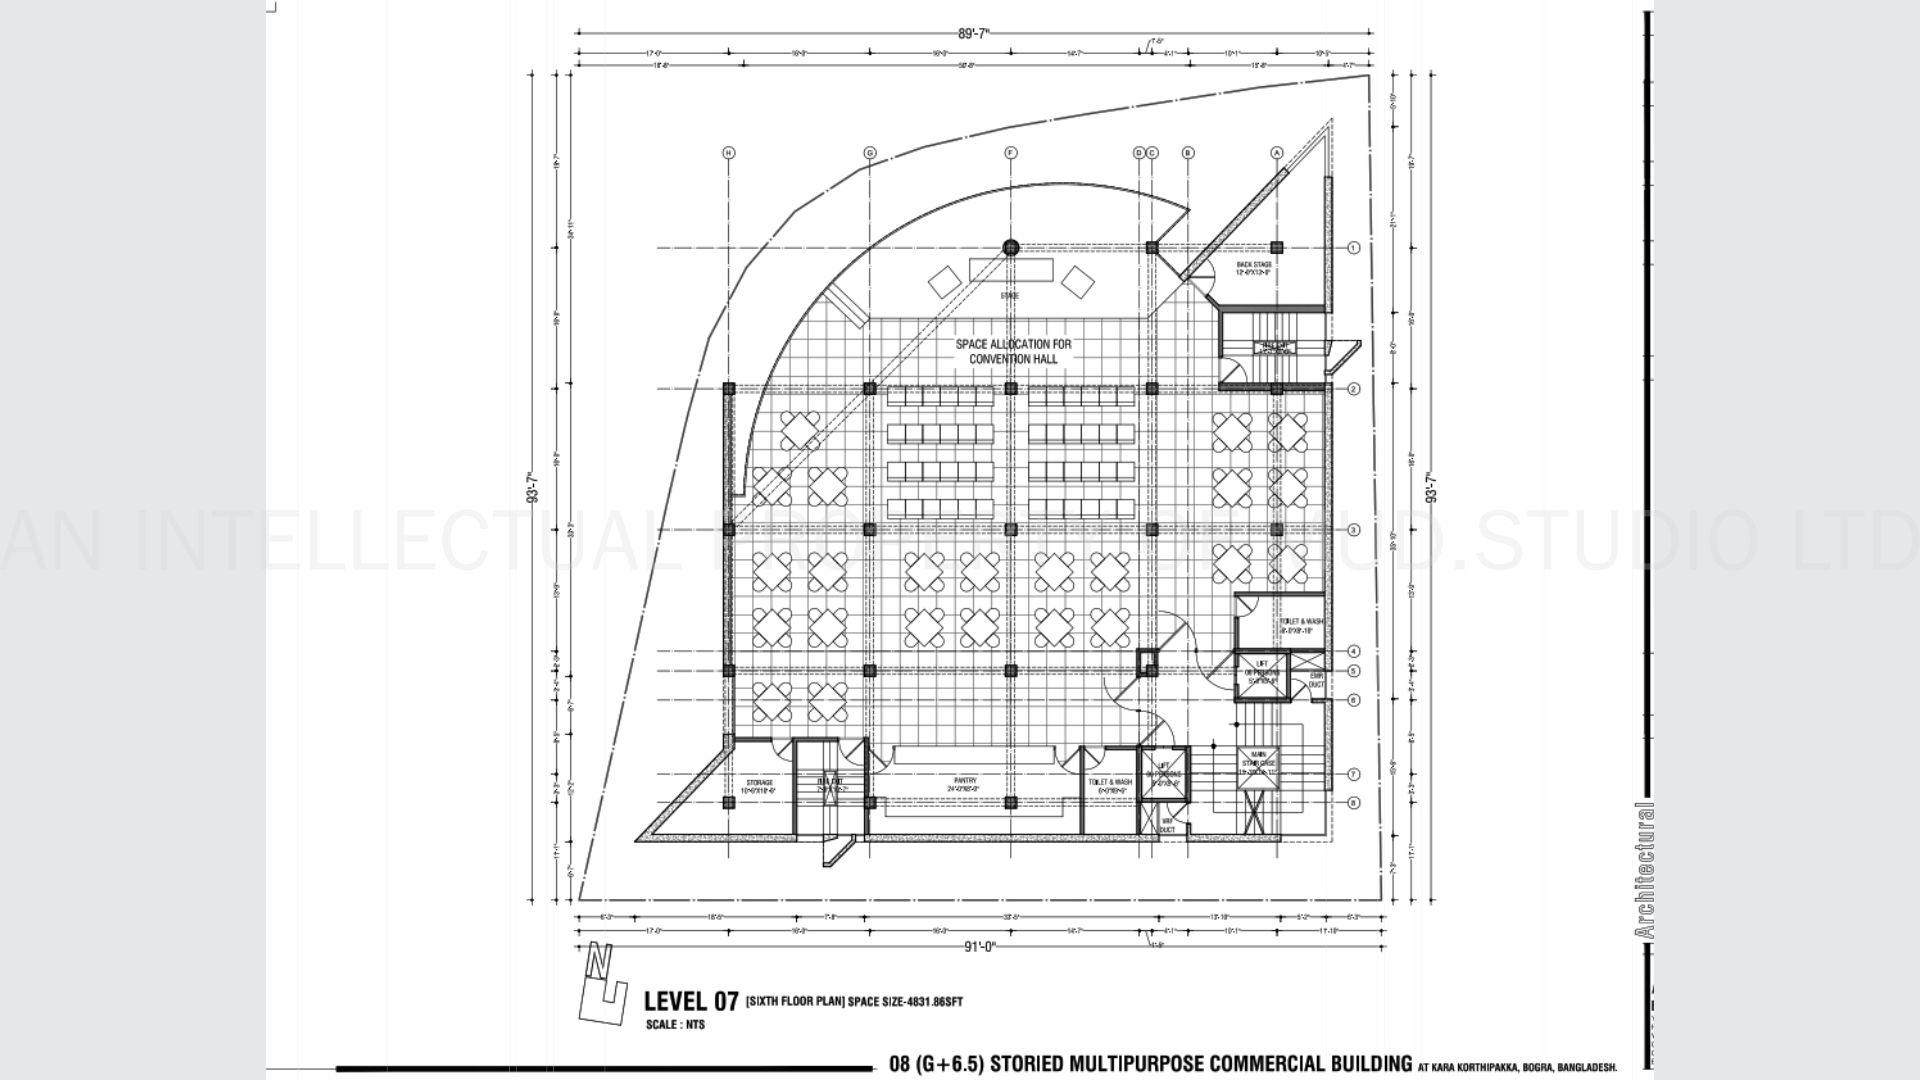
Level 07/Sixth Floor_4831.36sft
Welcome Lobby, Convention Hall, Main Stair, Fire Stair, Lift Lobby with supporting facilities, etc.
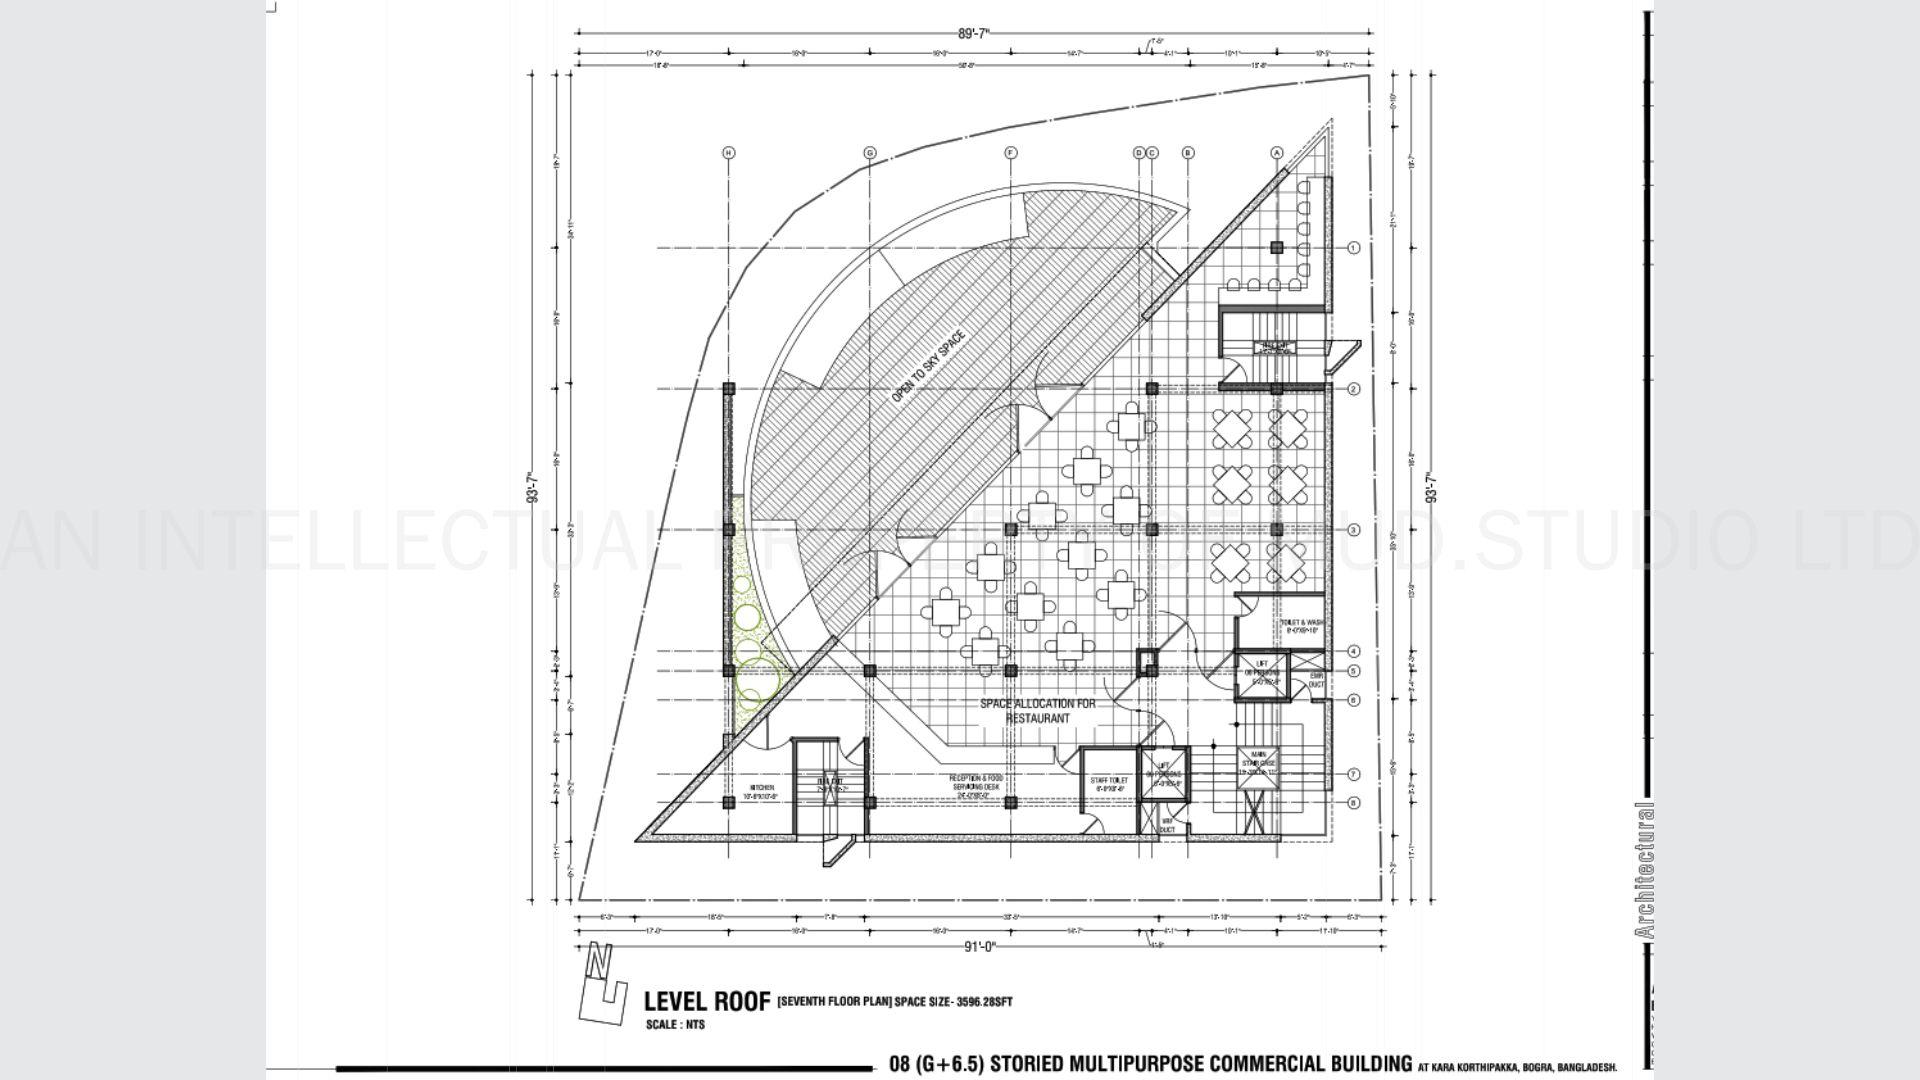
Level 07.5/Sixth & Half Floor_3596.28sft
Welcome Lobby, Restaurant, Main Stair, Fire Stair, Lift Lobby with supporting facilities, etc.
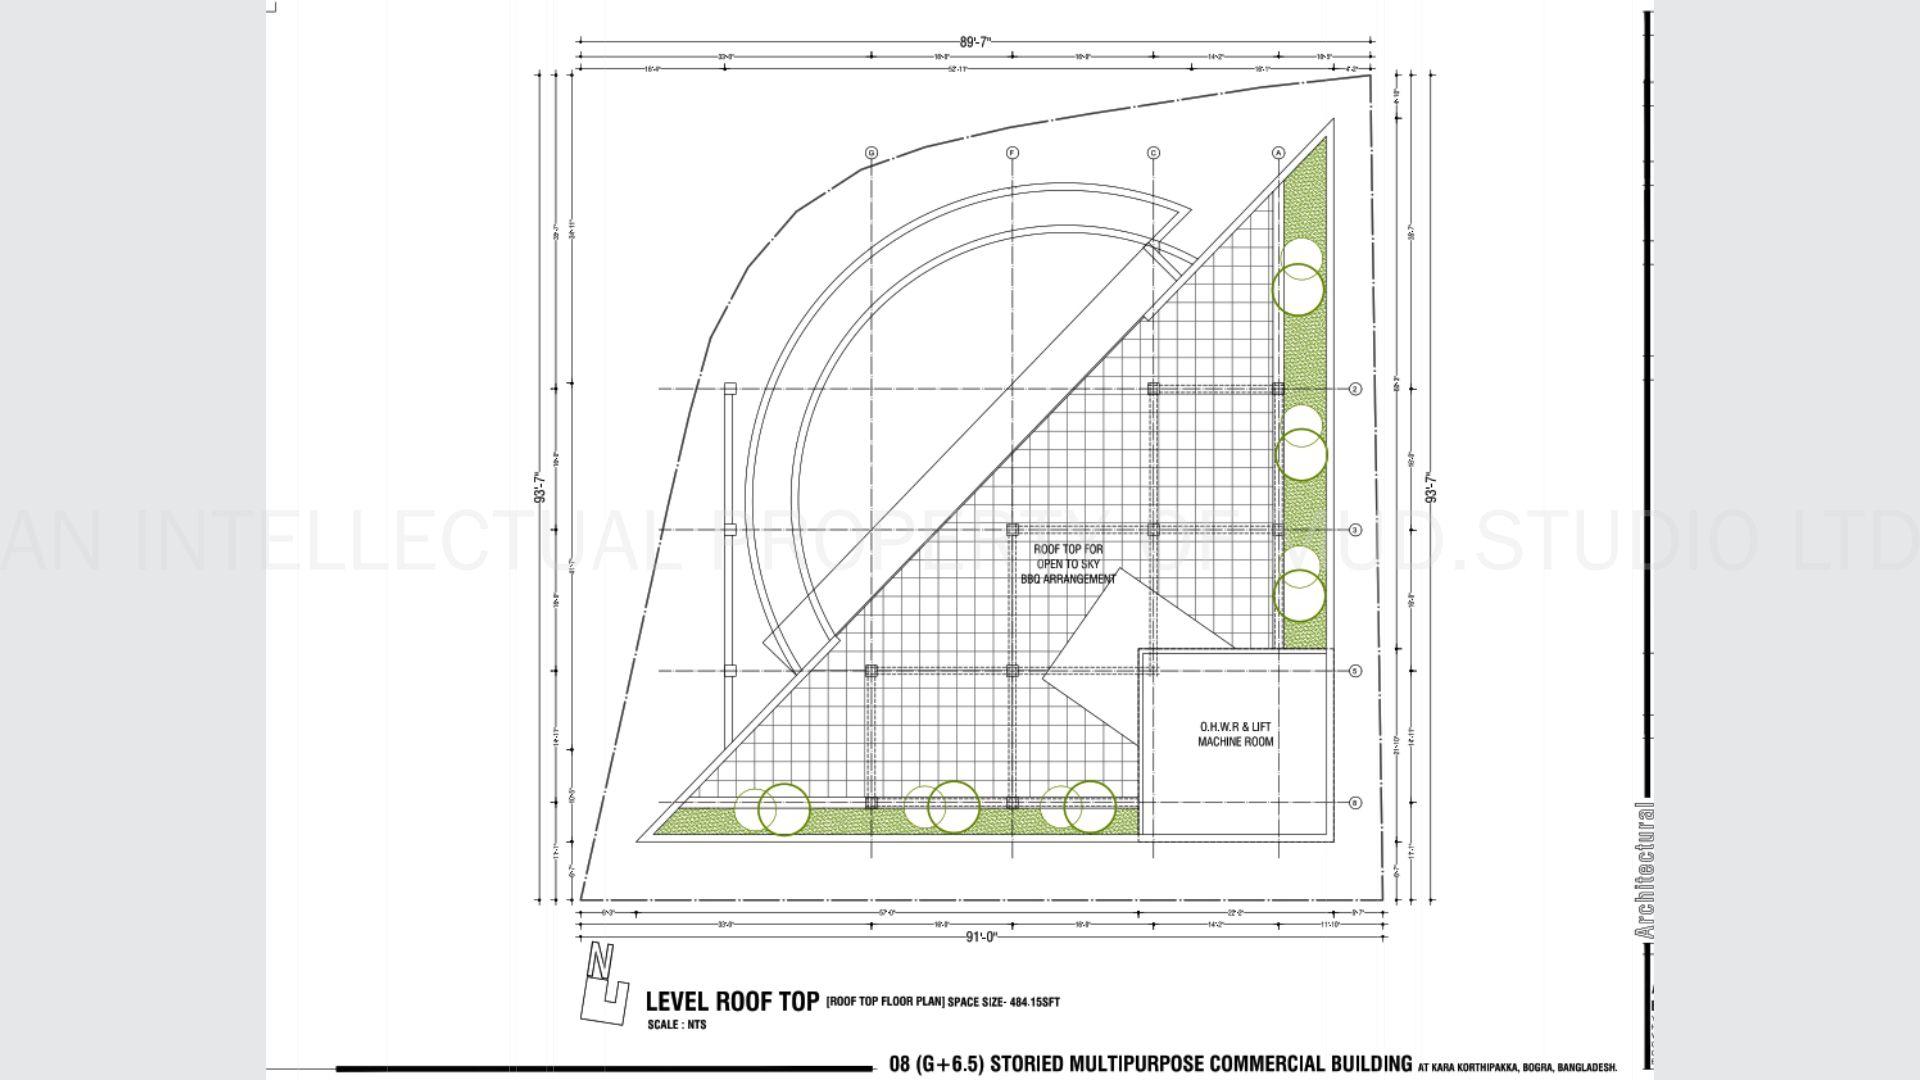
Level Roof Top_484.15sft
Roof Top with supporting facilities.
PROJECT RESPONSIBILITY
Consultancy & Top Supervision.
STATUS
COMPLETED.
COURTESY
DESIGN Team of
MUD.STUDIO LIMITED &
ASTHA ENTERPRISE.